
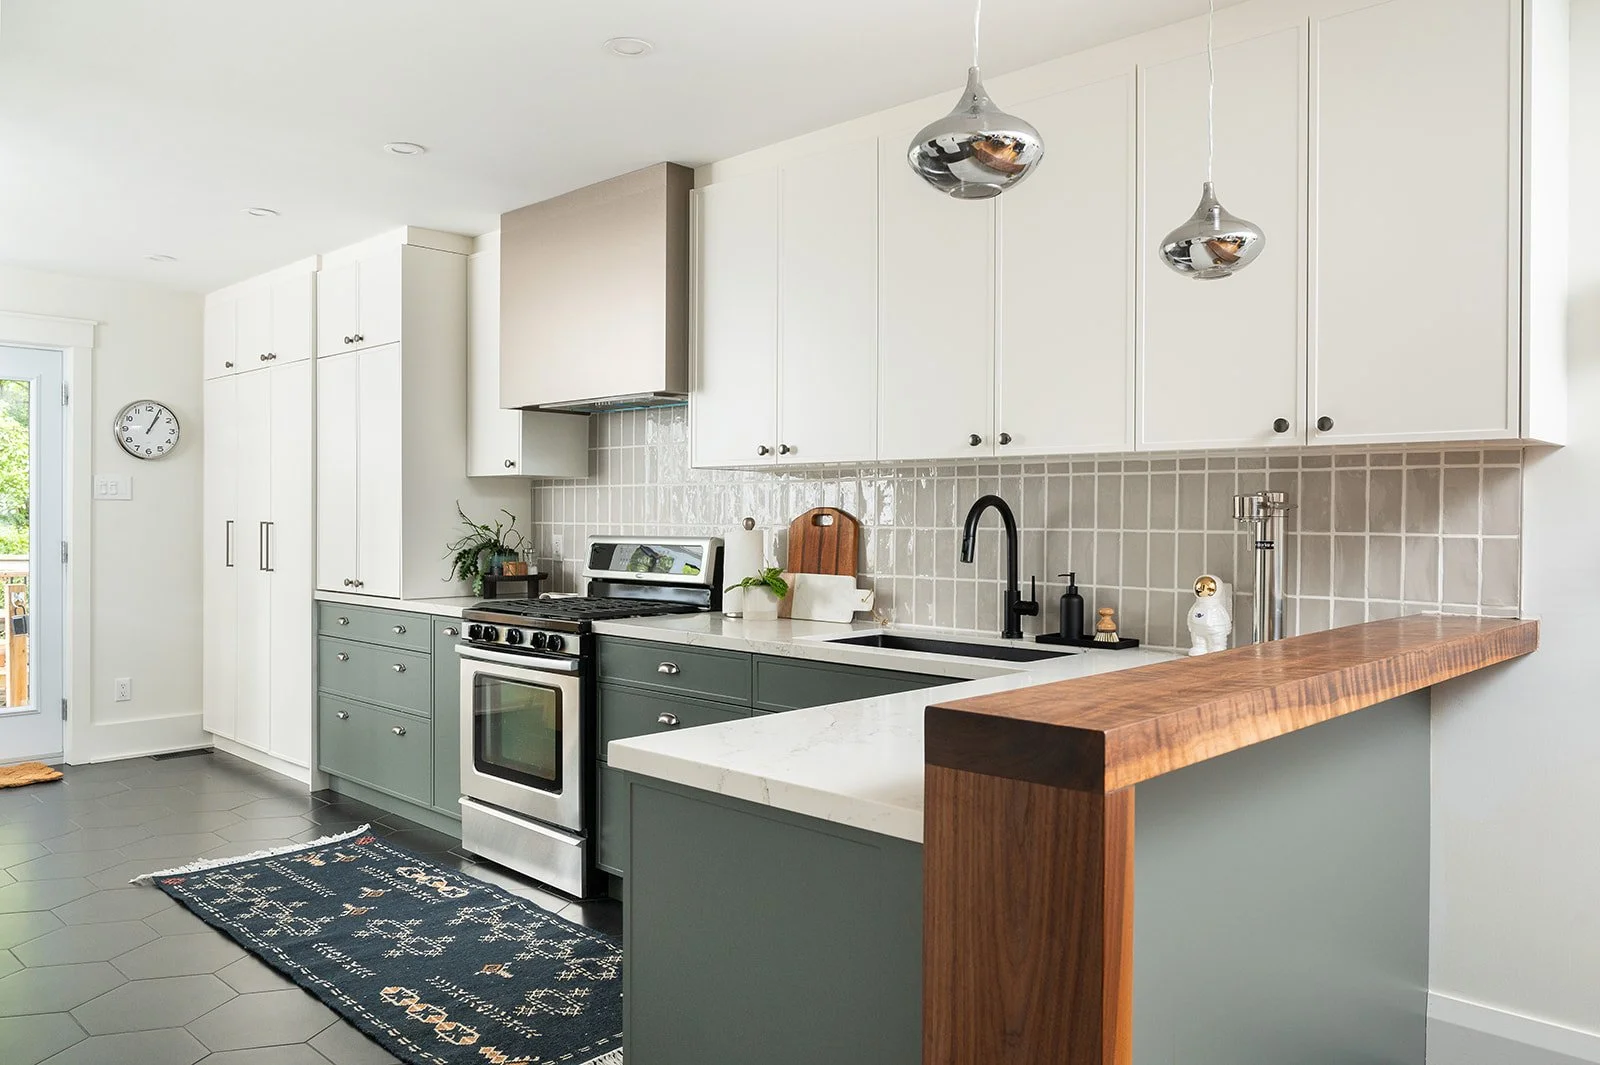
Award-Winning East York Interior Designer, Right in Your Neighbourhood
Great design starts close to home. As an East York interior designer, Melissa Peretti Imagination + Design has spent years inside the bungalows, semis, and character homes that make this neighbourhood what it is, so we know how they are built, where they pinch, and how much potential is hiding behind the walls.
Our full-service, turnkey process takes you from first idea to final styling without the overwhelm: space planning, kitchens and bathrooms, custom millwork, renovations and furnishings, all guided by one award-winning team. The result is a home that works for how your family really lives, and feels uniquely, unmistakably yours.
Full-Service Interior Design Services in East York
Whether you are rethinking one room or the whole main floor, we handle the details so you do not have to. Our East York clients usually come to us for:
Full-service, turnkey design: one team from the first sketch to the final styling.
Space planning: layouts that make the most of the square footage you already have.
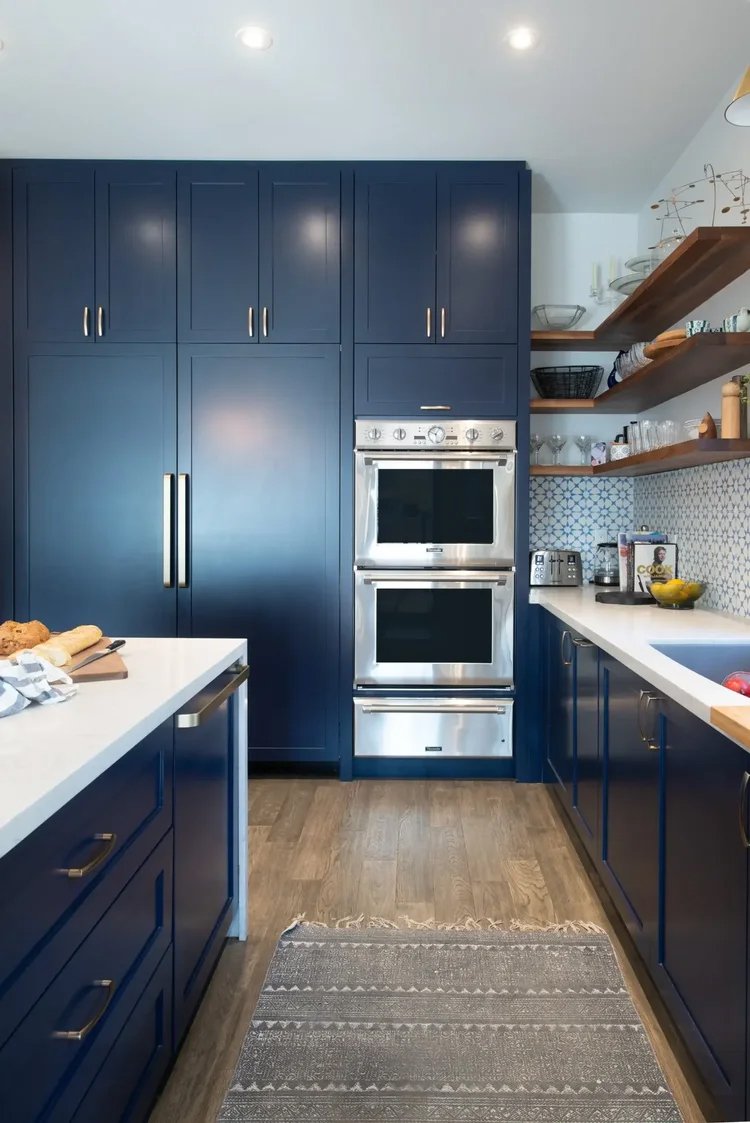
Kitchen design and renovation: the room everyone ends up in, planned properly.
Bathroom design: from powder rooms to primary ensuites.
Whole-home & multi-room renovations: one cohesive vision, not a pile of separate decisions.
Custom millwork & built-ins: storage that looks like it was always meant to be there.
Furnishings, lighting & styling: the layer that makes it feel like you.
Designing for East York Homes
East York is a Toronto neighbourhood of well-built houses with strong bones and, let us be honest, a few quirks. Post-war bungalows with generous lots but modest rooms. Brick semis with real character and not nearly enough storage. Kitchens designed for a different decade, and basements where tall guests learn to duck.
Most of our East York clients love their street, their neighbours and their schools, and have no intention of leaving. They would rather renovate than move, and they want the house to finally match the life happening inside it. That is where space planning earns its keep. Before a wall comes down or a cabinet is ordered, we work out how your family actually moves through the home, then make smarter use of the space you already have: opening a layout that fights you, rethinking a kitchen footprint, turning an awkward corner into the most-used spot in the house.
Because we manage the details (drawings, selections, trades, ordering and installation), you get one point of contact and far fewer surprises. We have a trusted roster of trades who understand these homes as well as we do.
Our Process
-
![Modern kitchen with green cabinets, stainless steel stove, white countertops, and a patterned area rug.]()
Planning: Consult & Kick-Off
It starts with great conversation, also known as the initial consultation. I know the right questions to ask to uncover your goals, ideas, and design style. I strive to be a trusted advisor – once I get to know my clients, I am very intuitive in selecting what will work wonderfully in each space.
<pre><code> Step One: Initial Consultation + </code></pre>
A consultation typically lasts 1.5 hours and includes some or all of the following, depending on your needs:
A walk-through of your home and a discussion of each room’s function and furniture pieces
An opportunity for us to chat about layout, storage needs, furniture options, lighting, materials and finishes, window treatments, styling, or any questions you may have
A discussion about how to best maximize your budget
Big ideas and inspiration for your space
At the end of our time together, you’ll have a ton of design ideas to envision for your home. In the days following, I’ll send you a Design Consultation Summary with notes from our time together plus all my preliminary ideas. The summary will also outline the design intent and goals for your space, the scope of work, and the estimated timeline to do it all. I will also provide you with a fee proposal based on your individual project scope and intent.
Investment: $850 + HST
<pre><code> Step Two: Project Proposal + </code></pre>
Project scope defined and design fees quoted.
In the following days I’ll send a Design Consultation Summary +Proposal, which will outline the scope of work for the entire project, the design intent, goals, estimated timeline, plus preliminary ideas and notes from the consultation. I will quote you the Design Phase fee based on this scope.
<pre><code> Step Three: Project Commencement + </code></pre>
Agreement signed, design phase fees collected, collaborative softwares set up and concept stage begins.
We will review the process of working together and the terms of my Designer Client Agreement. The Designer Client Agreement details the scope of the project, fee structure, policies and procedures and reflects the approved Proposal.
Once the Agreement has been signed and the Design Phase fees have been collected, the project will commence. With the paperwork out of the way, the fun starts!
I’ll then provide you with access to Mydoma, a design project management tool. This is where everything relating to your project will be available and easily accessible.
Next, we kick off the Concept Stage by collaborating on Pinterest to share ideas and inspiration for your design. Once I get a sense of your style, I’ll hone in on similar looks to apply to your spaces.
-
![Modern living room with blue armchairs, a brown leather couch, a glass coffee table, built-in shelves with books and decor, a wall-mounted TV, and wall art with a colorful owl illustration.]()
Phase 1: Research & Design
<pre><code>Step Four: Project Prep +</code></pre>
On-site measurements and photos taken; meeting with trades is scheduled.
In preparation for developing your preliminary design, my team and I will return to your home to take all the necessary measurements and photos to create the renders and space plans of your space(s). If we foresee the need for trade work, we will arrange a Trade Day when all the trades will be invited to visit to inspect and quote the project. Their estimates will be presented to you along with your design plan at the Final Presentation.
<pre><code>Step Five: Preliminary Design +</code></pre>
Development of Design Plan – space planning, furniture layout and product information.
This is the step where the magic begins! By this point I am immersed in figuring out the solution for your spaces. I consider every detail as I work out clever solutions for perfectly designed and functional spaces. It’s like an intricate puzzle: the digital space plans are made, sourcing for all the pieces the spaces need is completed, and any needed product information is obtained. Now I consider and coordinate all the elements that become part of your Design Plan, which will be presented in Step 6. This includes floor plans, rendering space ideas, colour schemes and developing the concept board. The Design Plan also encompasses more granular details, such as floor coverings, a lighting plan, furniture and accessory selections, and budget estimates for trade work and/or artisans.
While I work on your space’s design, there will be ongoing communication to discuss different elements of the design. I will incorporate any feedback and preferences you may have. This is a time-consuming process and will likely require several weeks to months, depending on the scope of your project. When the Plan is complete, you’ll be presented with carefully edited selections, representing the best choices for your space(s).
<pre><code>Step Six: Final Presentation +</code></pre>
Presentation and finalization of the Design Plan. Identification and collection of phase 2 fees and deposits.
Once I’ve finalized your Design Plan we will schedule the presentation meeting with all the decision makers. We will review the design in detail, and you will be presented with renders, images, and samples for each element of the design. You will be able to visualize what the finished space will look like. We will talk through each feature of the design and why these choices are the best for your project and address your wants and needs for your project based on previous meetings and discussions. You’ll be given a budget outlining the cost of each item, and work orders to sign off on where necessary. If changes need to be made to the plan, the scope, or to individual items, we’ll make those adjustments at this time.
Timely approval of the design scheme is crucial to maintain accurate pricing and ensure the availability of some design elements (custom work or vintage pieces, for example).
Once the design has been approved and all elements are finalized, the fee for the Project Implementation + Oversight will be quoted and collected, along with the deposit for purchase expenses. Now the plan becomes reality!
-
![Modern bedroom with light blue sectional sofa, forest mural, chandelier, and large windows.]()
Phase 2: Oversight & Install
<pre><code>Step Seven: Implementation +</code></pre>
Kick-off of project implementation.
Construction and the execution of your project begins. Every detail will be managed to ensure a timely and successful completion, and I’ll collaborate with builders, vendors, and fabricators, making site visits as necessary. If trades are not being used, we’ll create a schedule for any handiwork that you’ve decided to tackle yourself.
<pre><code>Step Eight: Order Placement +</code></pre>
Assessment of delivery and lead times.
Purchases will be made, and orders tracked. I will create a purchasing timeline to ensure everything arrives in time for installation. On occasion items are backordered or discontinued and we’ll decide if we need to reselect or adjust the work schedule to accommodate.
<pre><code>Step Nine: Budget and Process Review +</code></pre>
Meeting to ensure work is on track and on budget.
Phase 2 is a busy time. Trade work is underway, and orders are being placed and collected at the receivers. I oversee every detail and will schedule a brief meeting to review outstanding issues or any changes that need to be made. This meeting will ensure that all work is on track and to our mutual satisfaction. We’ll review the status of your orders and address any concerns or questions you may have.
For larger projects a second budget meeting will occur to ensure we are on track and budget.
<pre><code>Step Ten: Purchase Final Accessories +</code></pre>
Finishing and accessories budget is established, accessories are purchased.
All work by trades—or by the client—has been completed. Furniture is delivered, window treatments and lighting are installed, and rugs laid. It’s all coming together here!
Styling is what elevates your space to magazine (or HGTV!) quality status. It refers to adding those finishing touches and follows a different process than the rest of the design. We will discuss, and set a budget for, what is needed to finish off your space and make it sing. Before Step 11: Final Styling + Client Reveal, I will go to a variety of stores and online sources (like Etsy), to select accessories like art, photography, “objet d’art” and other finishing touches for your space.
<pre><code>Step Eleven: Final Styling +</code></pre>
The long-awaited moment: final styling and client reveal.
This step is a particularly fun and satisfying one for both me and my clients. This is where I perform the Final Styling, by adding finishing accessories, installing your art, arranging the furniture perfectly and fluffing all the pillows 😉, If possible, I’ll complete this in one day so you get that “wow” effect during the Client Reveal. Following the Client Reveal, you’ll have a few days to decide which of these finishing items you would like to keep, and I’ll return the rest.
<pre><code>Step Twelve: Project Completion +</code></pre>
Client closure meeting: presentation of final invoices and any additional documentation.
Although I strive for perfection, tweaks, touch-ups and allowances for the unexpected are sometimes necessary. For example, waiting on any final items caught up in supply shipment delays. We will walk through your newly designed space and create a list of anything outstanding or in need of attention, then I will arrange to have each item on the list addressed as quickly and efficiently as possible.
We’ll close out the project at this final Client Closure Meeting and review the entire project and experience. We will rectify your purchasing and contingency budgets and I will present you with the final invoices from delivery companies, for styling items, and the balance of my service fees. There won’t be any surprises, you’ll be in the loop throughout the whole journey so you will have an idea of what to expect. I will ensure you are fully satisfied and loving your new space! It’s always a joy to leave my clients living in their uniquely beautiful, and perfectly practical homes.
Finally, your made-over space is photographed. These images will be shared with you and online, via my website and social media. Any publication of these images in local or national media will be discussed with you first. Trust me, you’ll want to show them off!


Featured Projects
East York Interior Design Projects

We first designed this East York family’s living room, so their eclectic, art-filled style was familiar when they returned for a full renovation. A two-storey rear addition brought a dream kitchen with an island, pantry, and coat closet, plus a light-filled principal suite where handmade green tiles and clever planning fit a full-size shower.

This renovation began with rebuilding the basement, and we guided the space planning and interior design from the start. The kitchen now has hidden storage and seating for four, the living room blends heirloom furniture with the original fireplace, and a former dumping ground became a media room, office, and sound booth.
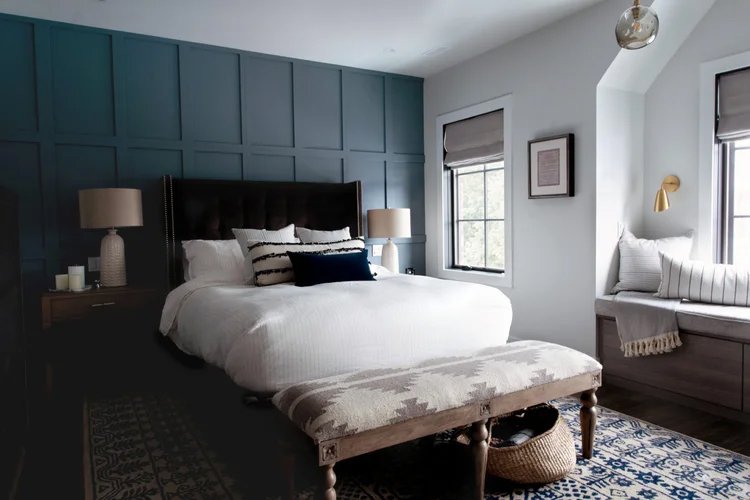
This Upper Beach family home began as a set of drawings. Working closely with the clients from the start, we shaped the space planning, cabinetry, and finishes into a home that’s functional, full of personality, and a little playful, from the bold blue kitchen to the imaginative basement play space.
Serving East York and Nearby Neighbourhoods
East York is our home base, and our clients come from across the East End. We also design in:
Leaside
Classic family homes with plenty of potential.
The Danforth
Lively streets and houses full of character.
The Beaches
Lakeside living for busy families who want a home that works as hard as they do.
Leslieville
Semis and Victorians that deserve a considered update.
Riverdale
Period homes ready for a layout that suits modern life.
What East York Homeowners Say
Select Awards

Toronto Star Readers’ Choice Awards 2025
Best Interior Designer & Best Bathroom Designer
Winner — Toronto

Toronto Star Readers Choice Awards 2024: Bathroom Design / Renovation
Best Bathroom Design / Renovation
Diamond Place

Toronto Star Readers Choice Awards 2024: Kitchen Design / Renovation
Best Kitchen Design / Renovation
Diamond Place

Build Home & Garden Awards, 2020
Best Residential Interiors & Finishings Company
Winner

COTY Awards, 2018
Contractor of the Year, Interior Design
Winner
East York Interior Design FAQs
-
We bill hourly at $250 and track our time, so you pay for the hours actually spent on your project. There is no fixed starting fee. Every project begins with a design consultation, which is $850. Your total depends on scope: a single room takes far fewer hours than a main-floor transformation, and we are happy to talk through what that looks like for your home.
-
A contractor builds the plan; a designer makes sure it is the right plan. We handle space planning, drawings, selections and ordering before work starts, which means fewer surprises, fewer change orders and a layout that suits how your family lives. We work alongside your contractor, or with trades we know and trust, so everyone is building from the same page.
-
Post-war bungalows, brick semis, detached family homes and the occasional addition. Some clients come to us for a single kitchen or bathroom; most of our favourite projects are multi-room or full-floor, where the layout, finishes and furnishings all need to work together.
-
Yes. Our turnkey model means we guide the project from first idea to final styling: design, drawings, selections, ordering, coordination with trades and the finishing touches. You get one point of contact and a clear picture of what happens next. We work directly with trusted contractors and trades to facilitate every aspect of the build, from planning and permits to scheduling, ordering and timing. We handle the details so you can sleep at night.
-
It depends on scope, but most projects move through three phases: planning and design, selections and documentation, then build and installation. Kitchens and bathrooms usually take 12 weeks or more, while whole-home renovations can take much longer. Good trades book up months in advance, so the earlier we start planning, the more choice you have in timing
-
Yes. East York is home, and we also design throughout the East End (including Leaside, the Danforth, The Beaches, Leslieville and Riverdale), across the GTA, and on cottage projects.
-
We are based in East York and work with homeowners across the East End and the GTA. Every project starts with a discovery call so we can hear about your home and your goals and make sure we are a good fit. Initial discovery calls are over the pho
Let’s continue the conversation!