
How Much Does an Interior Designer Cost in Toronto?
The short answer: it depends on how the designer charges and how much of your home they take on. Across Toronto, designer hourly rates vary. At MPID, we bill $250/hour and track every hour, so you pay only for the time spent. Here is what shapes the final number.
Pricing in design is a bit like pricing a trip: a weekend away and a month abroad are both "travel", and nobody expects them to cost the same. This guide covers how fees work and what they buy.
We are a full-service design firm that works with families across Toronto's East End, so we are writing from experience: how projects actually unfold, where the time goes, and where good design earns its keep.
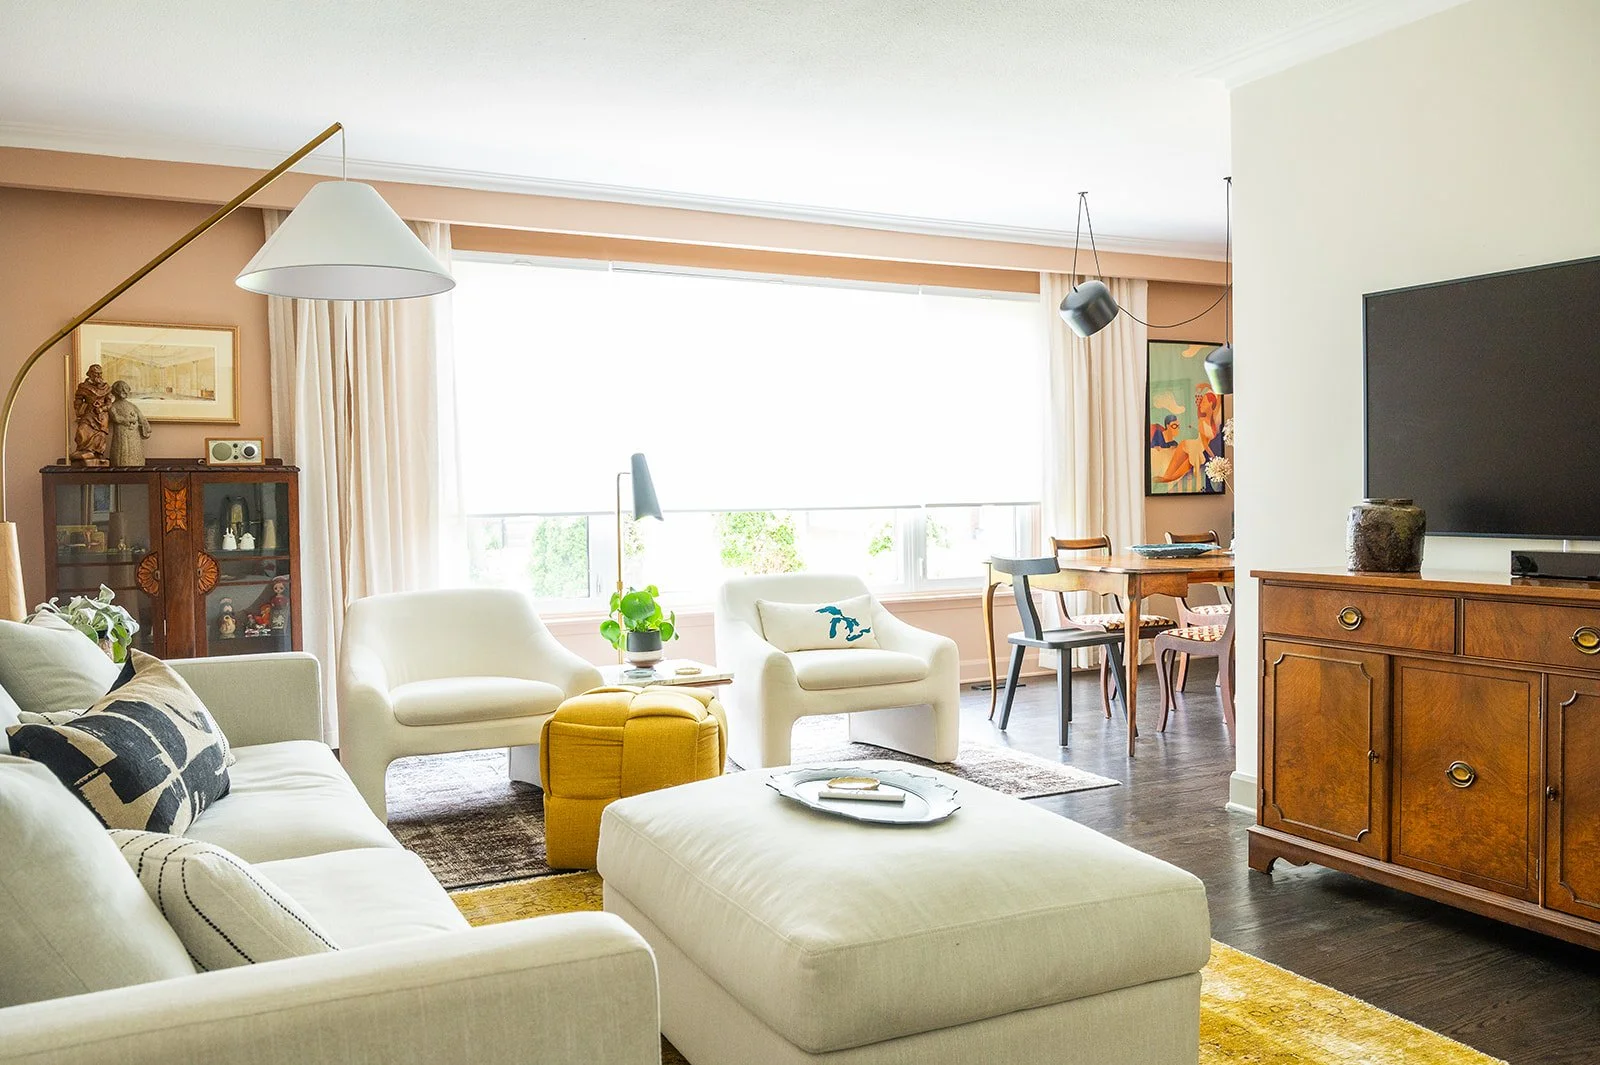
Toronto Interior Designer Fee Models & How They Work
There are four common fee models in Toronto. Most designers use one or blend two, and the right one depends on the size and type of project. Here’s a breakdown of each:
| Fee model | How it works | Best suited to |
|---|---|---|
| Hourly | You pay for the time spent on your project, usually tracked and billed regularly. | Projects where scope may evolve; transparency |
| Flat fee or package | One agreed price for a defined scope, such as a single room. | Clearly defined, smaller projects |
| Per square foot | A rate multiplied by the area being designed. | Larger, well-defined spaces |
| Percentage of project | A share of the construction or furnishing budget. | Large renovations and new builds |
Be wary of any range that sounds too good to be true, and of any proposal that does not tell you what is included. A low fee for a narrow scope is not the same thing as a bargain.
How We Charge at MPID
We keep it simple. We charge hourly at $250, and we track our time, so you pay for the hours spent on your project and nothing more. There is no fixed starting fee. Every project begins with a design consultation, which is $850. It is the pre-planning phase of your project. We walk through your home, listen to how you live, and get into the issues you want solved, with early suggestions and a first conversation about scope. Then we write up a detailed summary that includes an estimated project budget, and meet again to review it together and adjust the scope to something that feels right for you. This is an extensive planning process — typically around seven hours of our time — designed to give you real clarity around the investment and the impact the project will have on your life. Whether you move ahead, scale back, or decide the timing isn’t right, you leave knowing what the work involves and what it is likely to cost — and, ideally, no longer Googling “what things cost.”
| Project size | Typical design-phase fee |
|---|---|
| Small or partial projects | $4,000 – $10,000 |
| Single room or space | $4,000 – $16,000 |
| Whole floor | $12,000 – $20,000 |
| Whole home | $40,000 – $90,000+ |
These are design-phase fees. Because we only take on projects from design through installation, the implementation phase typically brings the total to roughly double.
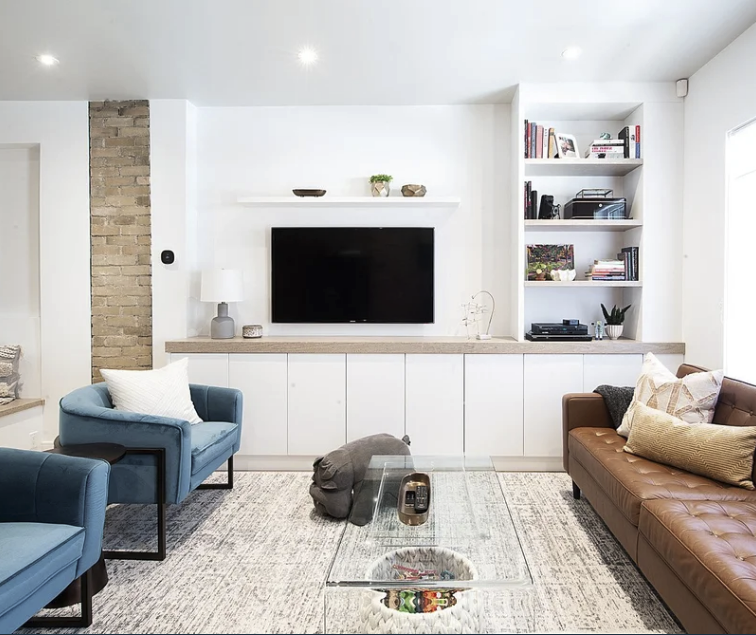
What You Are Actually Paying For
The biggest misconception we hear is that interior designers pick paint colours and throw pillows. We do love a good pillow, but that is the last ten percent of the job. Phase 1 fees cover everything leading up to the design presentation:
Space planning: deciding how rooms flow, where furniture lives and how your family moves through the house.
Design development: materials, lighting, millwork and finishes that fit your style and your life.
Drawings and documentation: the details your contractor needs to price and build accurately.
Phase 2 fees cover:
Sourcing and ordering: managing selections, vendors, lead times, deliveries, and keeping everything on track to make sure it’s on site when needed so there are no delays. As well as purchasing final accessories and final styling. A job in itself.
Project oversight and implementation: providing information to and answering questions from trades, builders, and fabricators. Making decisions and keeping everyone moving in the same direction.
At MPID, this happens across our three-phase process: Consult & Kick-off, Research & Design, and Oversight & Install. Because the work is organized in phases, you always know what we are working on and what comes next. You can see how it works on our Interior Design Process page.
The Design Fee is 1 Part of the Budget
One reason cost questions get confusing is that "the cost of design" and "the cost of the project" are two different things. A realistic renovation budget has four buckets:
Design fees: the expertise, planning and oversight described above.
Furnishings and decor: furniture, lighting, rugs, window treatments and art. The ‘Things’ that make your space beautiful.
Construction and trades: demolition, carpentry, electrical, plumbing, tile, paint and installation.
Contingency: used for ongoing expenses like freight and duty. We account for this upfront so there are no surprises later on.
Our free guide, "How Much Does It (Really) Cost to Furnish Your Home?", helps with the second bucket by showing what goes into furnishing a room. We have also broken down real room budgets, including design fees as a line item, in two posts on our Instagram: How much did the new kitchen actually cost? and The real cost of this bedroom transformation. They are a good way to see how the pieces fit together.
What Moves the Price Up or Down
Two projects that look similar on paper can end up far apart. The factors that matter most:
Number of rooms: more rooms mean more hours, though a cohesive plan across rooms is more efficient and delivers a better result than designing them one at a time.
Renovating or Refreshing: moving walls and renovating kitchens and bathrooms is a much more involved process than refreshing a room with paint, furniture and styling.
Custom millwork: built-ins and custom cabinetry are wonderful and need detailed design.
Timeline: tight deadlines compress decisions and can limit your choices.
How decisive you are: every round of second-guessing is hours on the clock. Clients who trust the process and decide with confidence tend to move faster and spend less time.
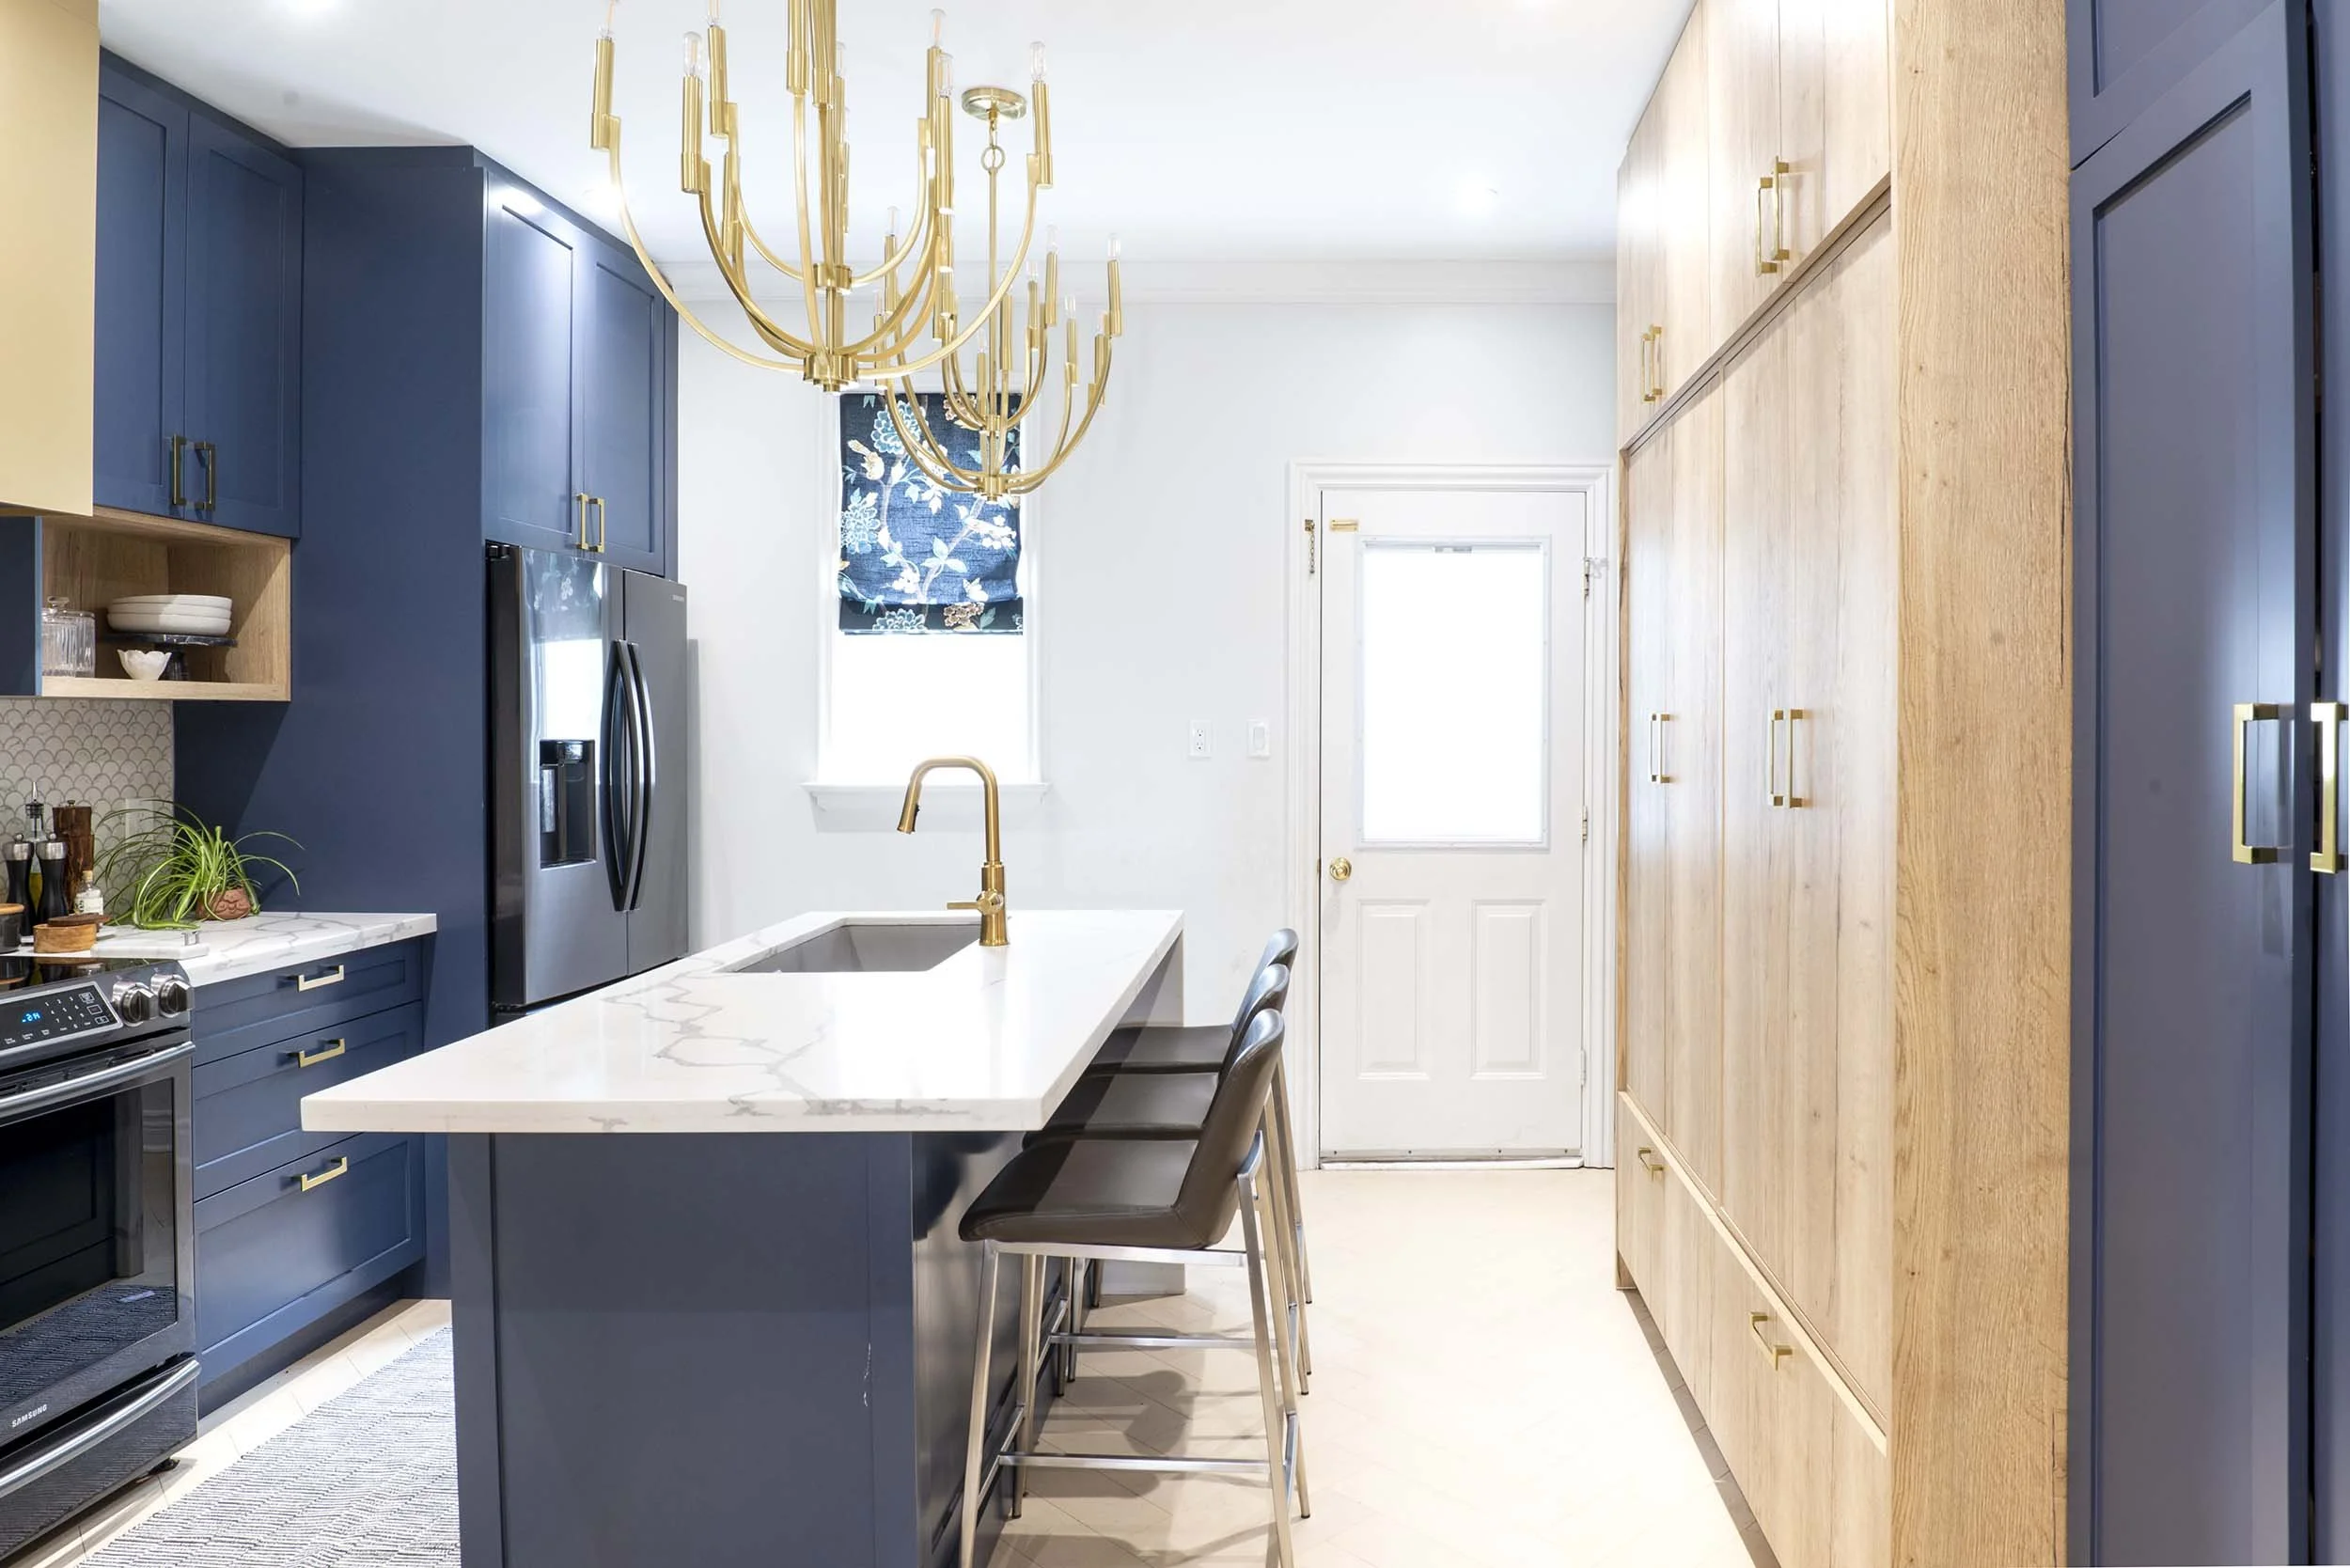
What a Multi-Room Project Looks Like
To make this concrete, picture a typical East End family project: the main floor of a semi-detached house, with a dated kitchen, a dining room nobody uses and a living room that has never quite worked.
We always start with a consultation. We walk through the home, get into the issues you want fixed, and discuss what the scope could be. We then write it up our room by room suggestions along with an estimated project budget, and meet again to adjust the scope until it feels right for you.
Phase One is Research & Design. This is where we dig into how you live, what isn’t working, and what your home needs to do better. We scan the spaces, test layouts, explore possibilities and develop the design direction before moving into drawings, sourcing and specifications. The goal is a fully resolved design that can be accurately priced and built. For a project of this scope, Phase One can take 50+ hours, putting design fees in the range of $12,000–$20,000.
Phase 2 is Oversight & Install: trade supervision, ordering, installation and styling. It brings a comparable investment on top of the design phase, which is why we always plan and budget for both phases together.
Not every project is this size. A smaller project might be a just a living room and dining room or a basement refresh. In that case, we’d expect design fees of around $6,000 - $8,000 for Phase 1, and a similar amount for Phase 2.
Because we bill for time, larger project like this costs more than a single room. But decisions made once, such as a consistent palette, flooring and lighting plan, carry through every space, and that is one of the quiet advantages of planning a whole floor together.
Is Hiring an Interior Designer Worth it?
We are biased, so here is the honest version. If you are changing a lamp, no. If you are renovating or furnishing several rooms, almost certainly yes — because you are not just paying for a process. You are paying for creativity, imagination and a trained eye.
A good designer sees possibilities you may not see yet. We know how to pull together colour, texture, pattern, proportion, lighting, old pieces you love and new pieces you need, and turn them into rooms that feel layered, personal and deeply considered.
That is the part that is hardest to quantify, but often the most valuable. It is years of experience, instinct and creative problem-solving applied to your home — not just making it prettier, but making it feel like a better version of itself.
Yes, we also help you avoid the “coulda, woulda, shouldas” — bad layouts, costly mistakes and decisions that do not quite work in real life.
But the real value is in creating something you could not have imagined on your own, then knowing how to make it real.

Who Full-Service Design is Right For
Full-service design is a good fit if you:
Are planning a multi-room or full-floor project and want one cohesive vision.
Love your home and neighbourhood and would rather renovate than move.
Value your time and want an experienced partner to manage the details.
Want a home that is practical for how you live and distinctly yours.
At MPID, we take on projects that include both phases: Research & Design, and Oversight & Install. Seeing a plan through from first sketch to final styling is how we make sure the finished home matches the design. If you want to source everything yourself, or only need help with part of the process, we may not be the right fit, and we would rather tell you that up front.
Not sure where your project lands? Start with a consultation. It is a good first step if you are still defining your scope, and you will leave with a written summary and estimated budget, whether or not we move ahead together.
When to Start
Good trades in Toronto book up months in advance, and custom orders can take longer still. If you are dreaming of a spring or summer project, the best time to start the design conversation is now, so that drawings, selections and schedules are ready when your contractor is.
Ready to Talk About Your Home?
If you are weighing a renovation or a redesign, the easiest way to understand what it would take is to talk it through. Book a discovery call and tell us about your home, and we will give you an honest sense of the scope and whether we are the right fit.
Not ready yet?
Download our free Furniture Cost Guide.
Frequently Asked Questions
-
Consultation fees vary by firm. Ours is $850. It is the pre-planning phase of a project, and it is also available as a stand-alone service. We walk through your home, talk through function, space and inspiration, and get into the issues you want fixed, with early suggestions and a first conversation about scope. We then write up a detailed Design Consultation Summary that includes an estimated project budget, and meet again to review it together and adjust to a realistic scope. Whether or not you move ahead, you leave with a clear picture of what the work involves and what it is likely to cost.
-
All four models exist: hourly, flat or package fees, per square foot, and a percentage of the project. Hourly rates in Toronto commonly range from about $125 to $500. At MPID, we bill hourly at $250 and track our time, so you are paying for the time your project requires.
-
Design fees depend on the size of the project. At MPID, typical design-phase fees run about $4,000 to $10,000 for small or partial projects, $4,000 to $16,000 for a single room or space, $12,000 to $20,000 for a whole floor, and $40,000 to $90,000 or more for a whole home. Because we take on projects from design through installation, the implementation phase typically brings the total to roughly double. Design fees commonly run about 15 to 25 percent of the total project amount, and more on smaller projects.
-
For a project that touches several rooms, we think so. A designer plans the space, makes the decisions in the right order, and catches problems on paper instead of on site. That protects the investment you are making in the renovation and the furnishings. Hiring an experienced designer saves money in the long run by avoiding costly mistakes, bad decisions that need to b e re-worked, and by leveraging our preferred pricing can save you money on fixtures, finishes, and furniture.
-
A decorator typically focuses on the surface layer: furniture, colour, accessories. A designer also plans the space itself, including layouts, lighting, millwork and drawings that a contractor can build from. Many renovations need both, which is why we offer full service.
-
Plan for furnishings as their own line item, separate from the design fee and from construction. How much depends on how many rooms you are furnishing and the level of quality you want. Our free Furniture Cost Guide breaks down what it typically costs to furnish a room.
-
Yes, and on a full-service project, that is a big part of the value. We coordinate with your contractor or trades, provide drawings they can price and build from, and keep decisions moving so the project does not stall waiting on a selection. We also make sure that all the required fixtures and finishes are on site on time to keep your project running smoothly.
-
It depends on scope. A single room moves faster than a main floor, and a renovation involving permits and custom millwork takes longer still. A smaller living room could be done in as little as 18 weeks while a whole home renovation could take a year. Good trades in Toronto book months ahead, so starting your design early gives you more choice on timing.
-
At MPID we only take on projects that include both phases: Research & Design, and Oversight & Install. We do our best work when we are involved from first plan through final styling. If you are still defining your scope, our consultation is a good first step, and it is available on its own.

By Melissa Peretti, Toronto Interior Designer & Studio Founder
Melissa Peretti is the founder and principal designer of Melissa Peretti Imagination + Design (MPID), a Toronto interior design studio specializing in residential interior design, renovations, and laneway and garden suite design. Melissa has over a decade of experience creating warm, functional homes that reflect how her clients live.
Ready to start your project? Get in touch with MPID to book a consultation for your Toronto home.
